Save
Ask
Tour
Hide
Share
$549,900
35 Days On Site

2482 ROSSINI
Windsor, ON N8W 4R1

For Sale|Single Family Residence|Active
2
Beds
3
Total Baths
1
Partial Bath
1,200
SqFt
$458
/SqFt
2024
Built
Call Now: 226-605-6556
Is this the listing for you? We can help make it yours.
226-605-6556
2482 ROSSINI2482 ROSSINI2482 ROSSINI2482 ROSSINI
Save
Ask
Tour
Hide
Share

Mortgage Calculator

Monthly Payment (Est.)

Enter an interest rate to see your estimated monthly payment.
Calculator powered by Showcase IDX, a Constellation1 Company. Copyright ©2026 Information is deemed reliable but not guaranteed.

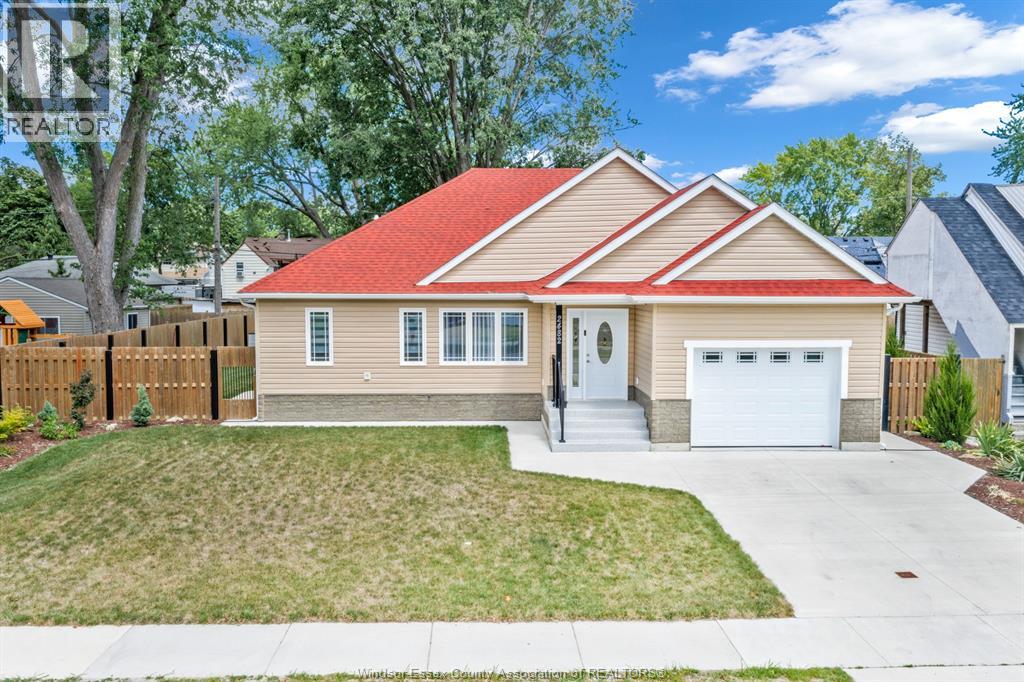
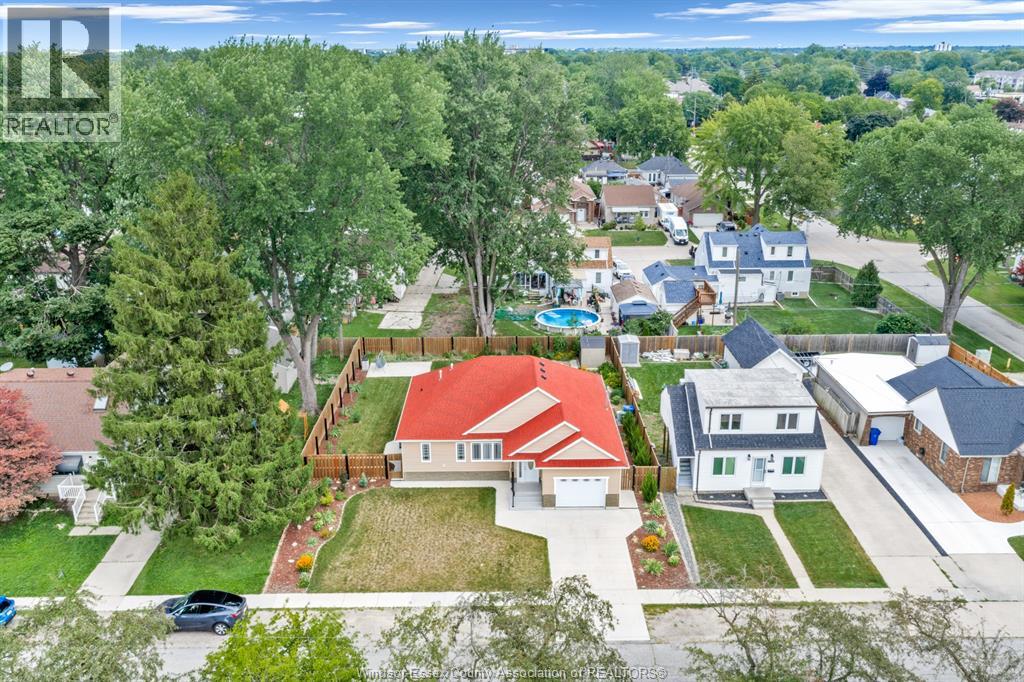
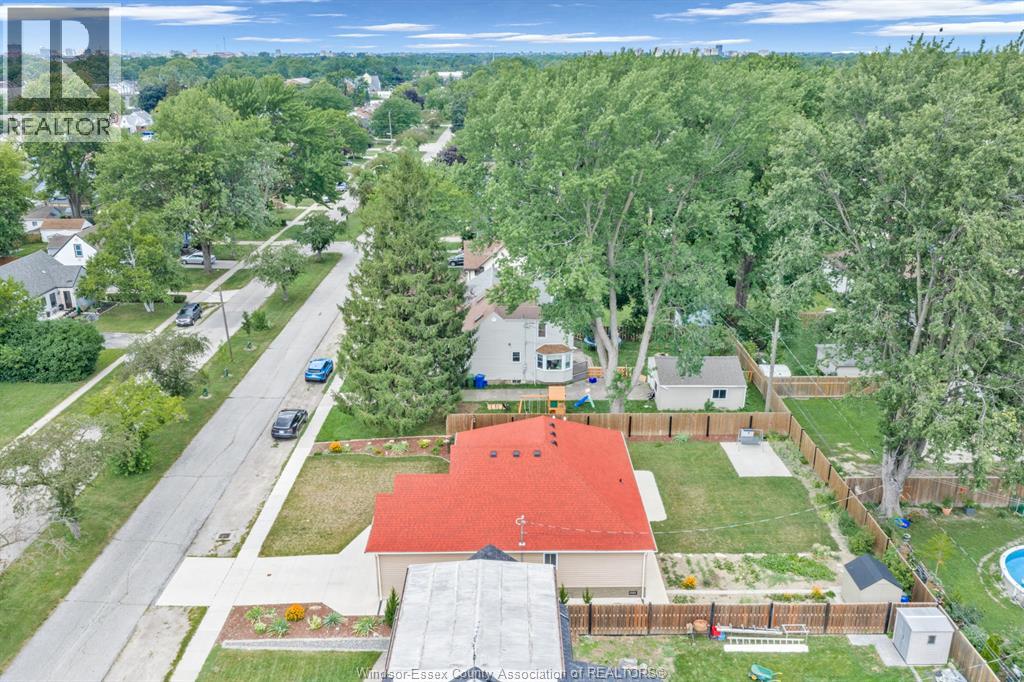
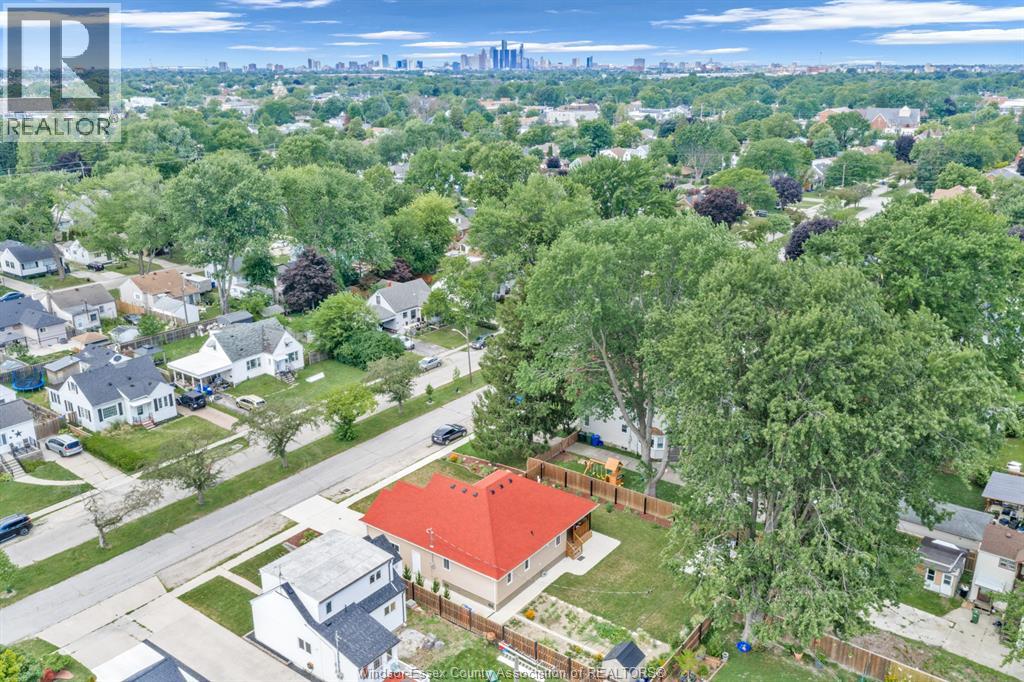
Welcome to 2482 Rossini Blvd, a stunning bungalow built in 2024 by NC Capital on a big, double, landscaped lot, located on a wide boulevard, walking distance to grocery stores, banks, schools, parks and recreational centre. One-floor home with no basement, that sits safely elevated above grade, providing exceptional protection against flooding (see documents). Large living and dining area with tray ceiling, kitchen with custom made oak cabinets and luxury quartz counter top, 2 bedrooms with oversized closets, 2 full bathrooms and one powder room for guests. Covered large deck with privacy shutters, central vacuum with toe kick outlet in the kitchen, insulated interior walls, insulated 1.5 car garage. Forced-air natural gas heating, central air, hot water on demand (all owned) & municipal water/sewer. Rare, worry-free opportunity in Windsor! (id:31684)

Save
Ask
Tour
Hide
Share
Listing Snapshot
Price 
$549,900
Days On Site 
35 Days
Bedrooms 
2
Inside Area (SqFt) 
1,200 sqft
Total Baths 
3
Full Baths 
N/A
Partial Baths 
1
Lot Size 
N/A
Year Built 
2024
MLS® Number 
26021431
Status 
Active
Property Tax 
N/A
Maintenance Fees 
N/A
Sq Ft Source 
N/A
Friends & Family
Recent Activity
11 hours agoListing updated with changes from the MLS®
11 hours agoStatus changed to Active
a month agoListing first seen on site
General Features
Attached Garage 
Yes
Garage 
Yes
Number Of Stories 
1
Parking 
ConcreteGarageDrivewayAttached
Property Sub Type 
Single Family Residence
SqFt Above 
1200
Style 
BungalowRanch
Zoning 
RES
Interior Features
Appliances 
CooktopWasherRefrigeratorDishwasherDryerRange Hood
Cooling 
Central Air
Flooring 
Other
Heating 
Forced AirNatural Gas
2pc Bathroom 
4pc Bathroom 
Bedroom 
Dimensions - 11 x 11
Dining Room 
Dimensions - 15 x 10
Kitchen 
Dimensions - 15 x 10
Living Room 
Dimensions - 15 x 12
Primary Bedroom 
Dimensions - 11 x 12
Utility Room 
Dimensions - 8 x 5.5
Save
Ask
Tour
Hide
Share
Exterior Features
Construction Details 
Aluminum SidingVinyl Siding

Listing courtesy of: RADU DEMIAN of PINNACLE PLUS REALTY LTD.

powered by realtor - 2482 ROSSINI, Windsor, ON, N8W 4R1 - Signature Group Realty mls ca logo - 2482 ROSSINI, Windsor, ON, N8W 4R1 - Signature Group Realty realtor logo - 2482 ROSSINI, Windsor, ON, N8W 4R1 - Signature Group Realty

The trademarks MLS®, Multiple Listing Service® and the associated logos are owned by The Canadian Real Estate Association (CREA) and identify the quality of services provided by real estate professionals who are members of CREA. Used under license.

The trademarks REALTOR®, REALTORS®, and the REALTOR® logo are controlled by The Canadian Real Estate Association (CREA) and identify real estate professionals who are members of CREA. These trademarks are owned or controlled by The Canadian Real Estate Association (CREA) and identify real estate professionals who are members of CREA (REALTOR®) and/or the quality of services they provide (MLS®).

This REALTOR.ca listing content is owned and licensed by REALTOR® members of The Canadian Real Estate Association.

Neighborhood & Commute
Source: Walkscore
Disclosure: Community information and market data powered by Constellation Data Labs. Information is deemed reliable but not guaranteed.
Save
Ask
Tour
Hide
Share