Save
Ask
Tour
Hide
Share
$949,900
42 Days On Site

515 RIVERSIDE DRIVE West Unit# 1701
Windsor, ON N9A 7C3

For Sale|Apartment|Active
2
Beds
3
Total Baths
1
Partial Bath
2,100
SqFt
$452
/SqFt
Call Now: 226-605-6556
Is this the listing for you? We can help make it yours.
226-605-6556
515 RIVERSIDE DRIVE West Unit# 1701515 RIVERSIDE DRIVE West Unit# 1701515 RIVERSIDE DRIVE West Unit# 1701515 RIVERSIDE DRIVE West Unit# 1701
Save
Ask
Tour
Hide
Share

Mortgage Calculator

Monthly Payment (Est.)

Enter an interest rate to see your estimated monthly payment.
Calculator powered by Showcase IDX, a Constellation1 Company. Copyright ©2026 Information is deemed reliable but not guaranteed.

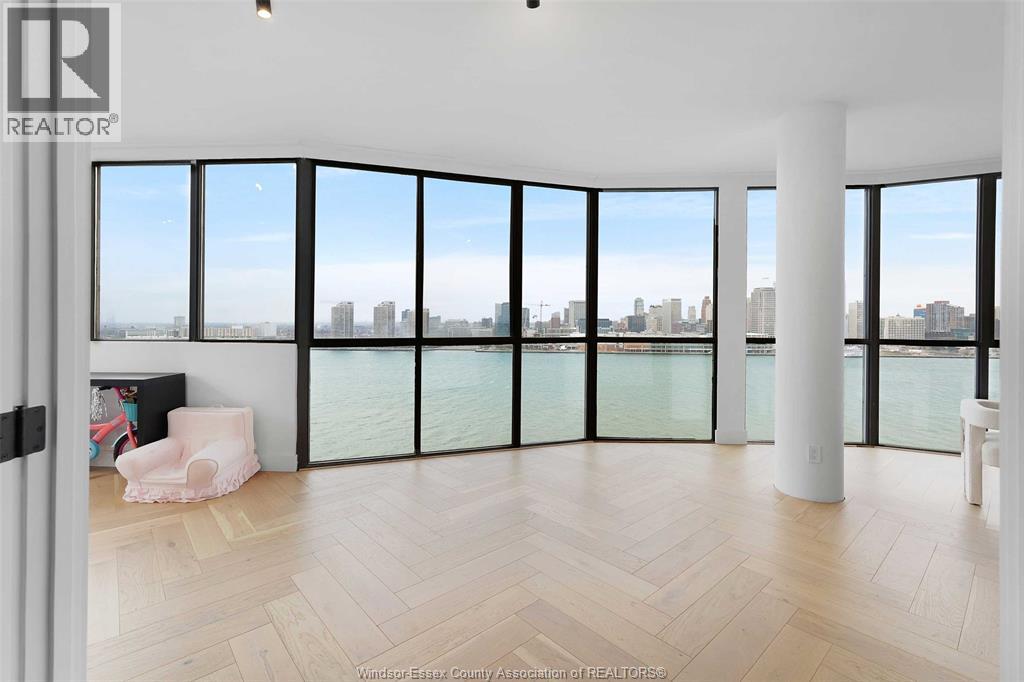
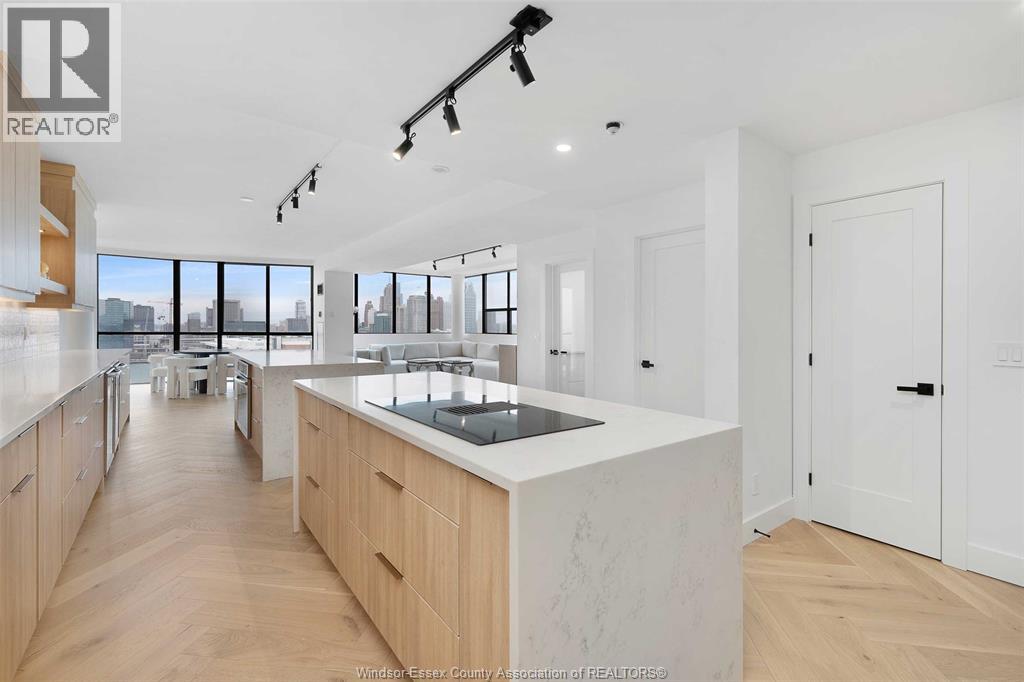
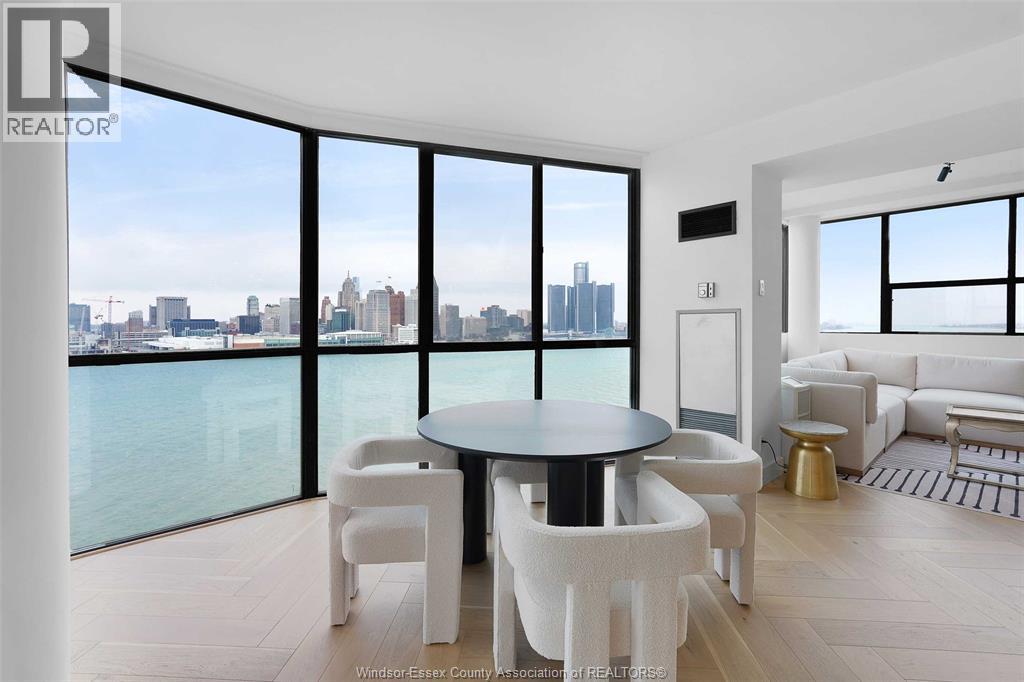
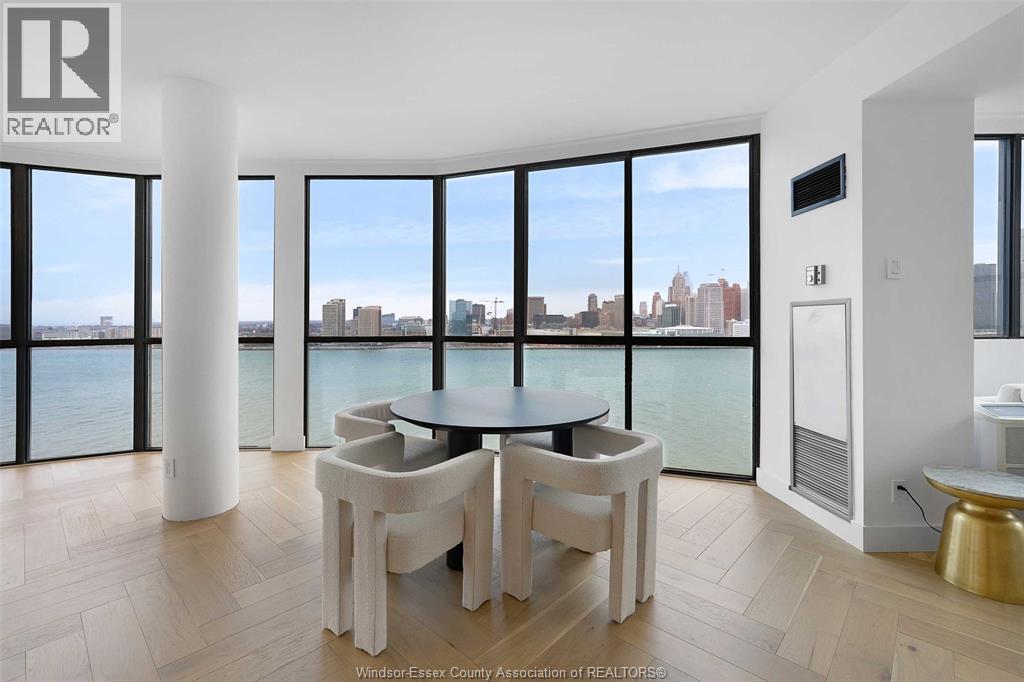
Welcome to 1701- 515 Riverside Drive W, the pinnacle of luxury living—this fully remodelled penthouse is the crown jewel of the waterfront, offering unparalleled panoramic views of the Detroit skyline. Redesigned with the finest premium finishes, this home blends sophistication and elegance. Featuring two expansive bedrooms with lavish ensuites, plus a chic half bath for guests. The oversized entertainer’s kitchen boasts two large islands, a walk-in pantry, and in-suite laundry. The open dining space overlooks serene water views. Building amenities include an exercise room, sauna, party room, and fully handicap accessible. Condo fees cover all utilities. Don’t miss this prestigious opportunity! (id:31684)

Save
Ask
Tour
Hide
Share
Listing Snapshot
Price 
$949,900
Days On Site 
42 Days
Bedrooms 
2
Inside Area (SqFt) 
2,100 sqft
Total Baths 
3
Full Baths 
N/A
Partial Baths 
1
Lot Size 
N/A
Year Built 
N/A
MLS® Number 
26020799
Status 
Active
Property Tax 
N/A
Maintenance Fees 
$1,232 monthly
Sq Ft Source 
N/A
Friends & Family
Recent Activity
a month agoListing updated with changes from the MLS®
a month agoStatus changed to Active
a month agoListing first seen on site
General Features
Parking 
Other
Property Sub Type 
Apartment
SqFt Above 
2100
Zoning 
RES
Interior Features
Cooling 
Central Air
Flooring 
Laminate
Heating 
Forced AirNatural Gas
2pc Bathroom 
3pc Ensuite bath 
4pc Ensuite bath 
Bedroom 
Dining Room 
Eating area 
Foyer 
Kitchen 
Laundry 
Living Room 
Office 
Primary Bedroom 
Save
Ask
Tour
Hide
Share
Exterior Features
Construction Details 
BrickStucco
Lot Features 
Waterfront
View 
Water
Waterfront Features 
Waterfront
Waterview 
Water
Community Features
Maintenance Fee 
$1232.0
Maintenance Fee Frequency 
Monthly

Listing courtesy of: SHAN HASAN of KW SIGNATURE

powered by realtor - 515 RIVERSIDE DRIVE West Unit# 1701, Windsor, ON, N9A 7C3 - Signature Group Realty mls ca logo - 515 RIVERSIDE DRIVE West Unit# 1701, Windsor, ON, N9A 7C3 - Signature Group Realty realtor logo - 515 RIVERSIDE DRIVE West Unit# 1701, Windsor, ON, N9A 7C3 - Signature Group Realty

The trademarks MLS®, Multiple Listing Service® and the associated logos are owned by The Canadian Real Estate Association (CREA) and identify the quality of services provided by real estate professionals who are members of CREA. Used under license.

The trademarks REALTOR®, REALTORS®, and the REALTOR® logo are controlled by The Canadian Real Estate Association (CREA) and identify real estate professionals who are members of CREA. These trademarks are owned or controlled by The Canadian Real Estate Association (CREA) and identify real estate professionals who are members of CREA (REALTOR®) and/or the quality of services they provide (MLS®).

This REALTOR.ca listing content is owned and licensed by REALTOR® members of The Canadian Real Estate Association.

Neighborhood & Commute
Source: Walkscore
Disclosure: Community information and market data powered by Constellation Data Labs. Information is deemed reliable but not guaranteed.
Save
Ask
Tour
Hide
Share