
7333 MEO Unit# 101LaSalle, ON N9H 0P4
Mortgage Calculator
Monthly Payment (Est.)
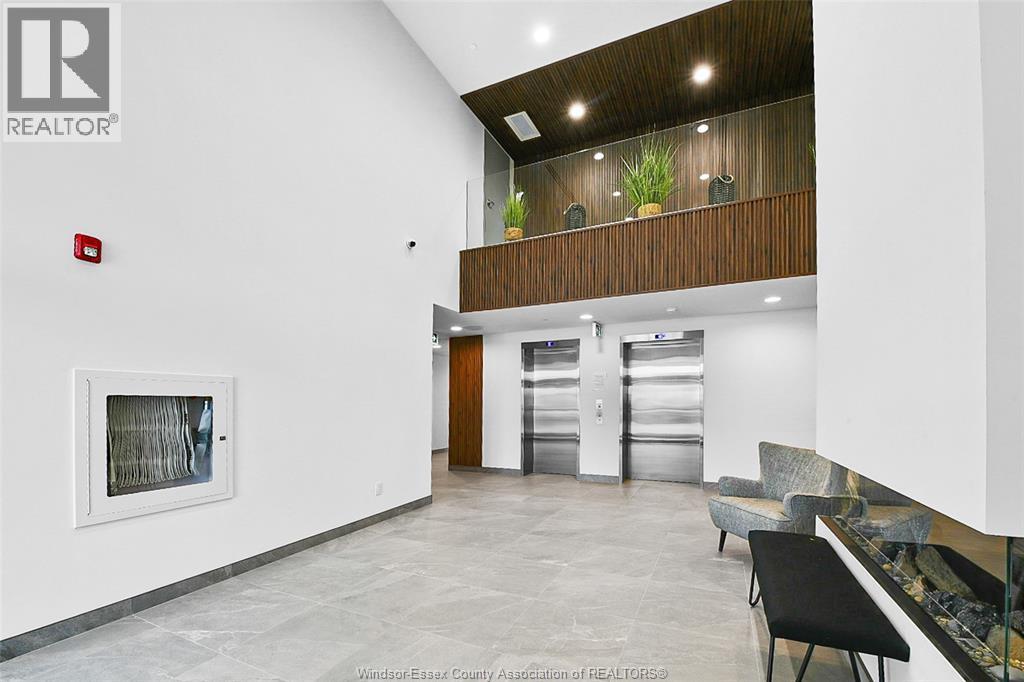
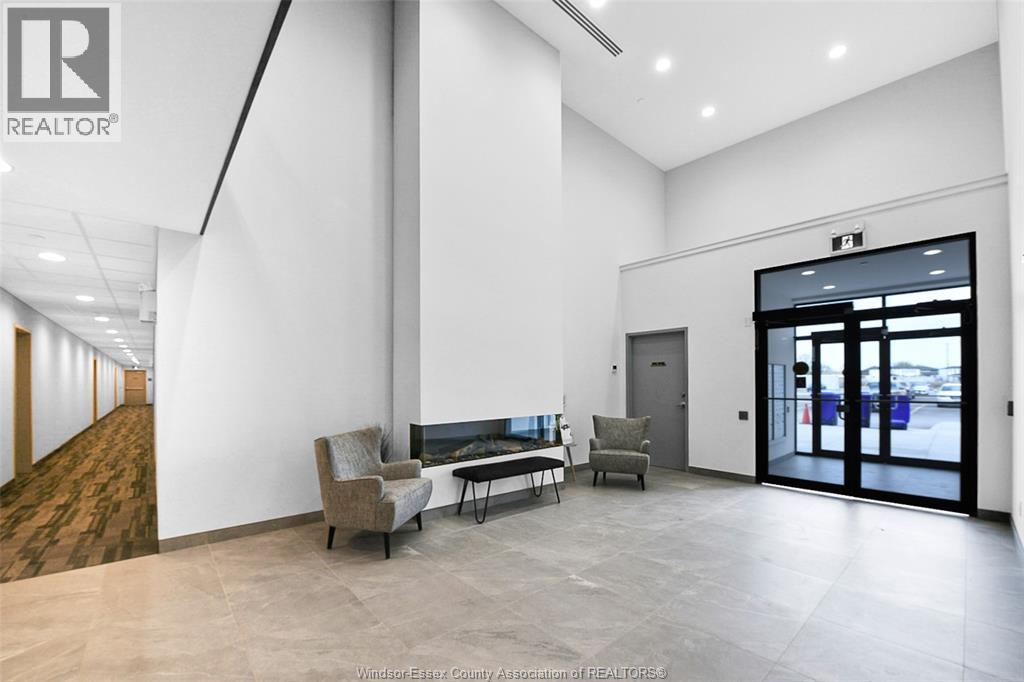
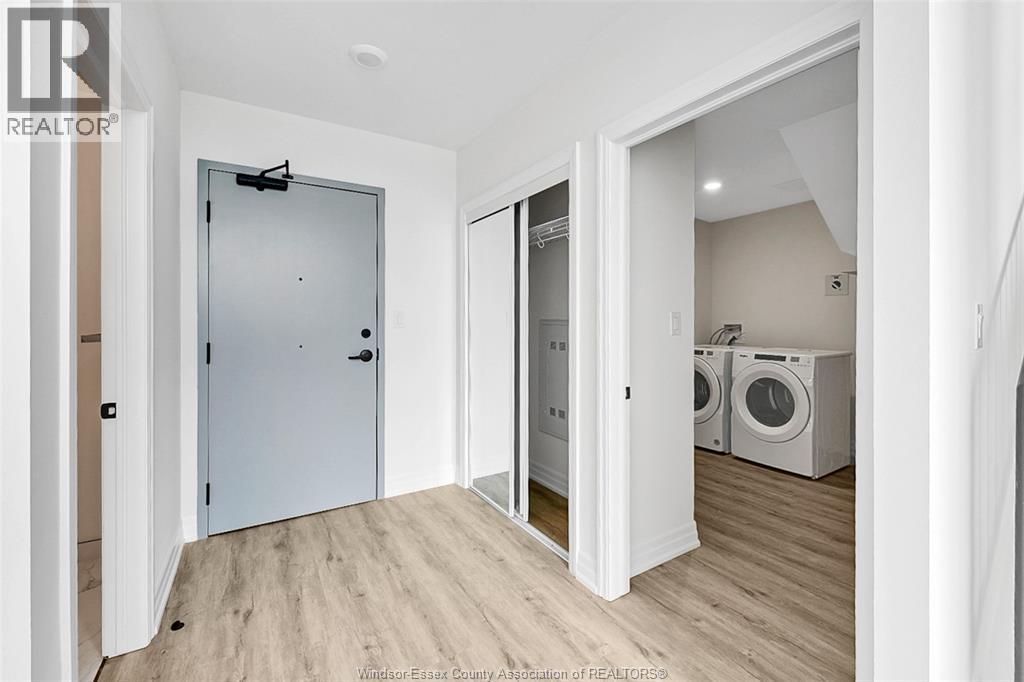
Enter an interest rate to see your estimated monthly payment.Discover Laurier Horizons, LaSalle's premier condominiums nestled beside the prestigious Seven Lakes Golf Course. This two-story ""Villa"" style unit boasts 1,613 sq.ft. and overlooks the tranquil Laurier pond. Enjoy the feeling of a main floor featuring a primary bedroom with ensuite and walk-in closet, alongside a spacious living room (high ceilings) and dining area, a stylish kitchen, a guest-friendly bathroom, and laundry. Upstairs, find two bedrooms, a bathroom, and a den with views of the main living area and pond. One year old appliances . Enjoy resort-style amenities including a co-working lounge, yoga room, and outdoor BBQ area. Access to a clubhouse featuring elegant party rooms, a fitness center, sauna, and business hub. With easy accessibility to highways and just 15 minutes from Downtown Windsor and Detroit, this property offers convenience and luxury. Condo includes a secondary parking spot (15 to 20k value) and a storage unit. Don't miss out - schedule a viewing today! (id:31684)
| 2 months ago | Listing updated with changes from the MLS® | |
| 2 months ago | Listing first seen on site |


The trademarks MLS®, Multiple Listing Service® and the associated logos are owned by The Canadian Real Estate Association (CREA) and identify the quality of services provided by real estate professionals who are members of CREA. Used under license.
The trademarks REALTOR®, REALTORS®, and the REALTOR® logo are controlled by The Canadian Real Estate Association (CREA) and identify real estate professionals who are members of CREA. These trademarks are owned or controlled by The Canadian Real Estate Association (CREA) and identify real estate professionals who are members of CREA (REALTOR®) and/or the quality of services they provide (MLS®).
This REALTOR.ca listing content is owned and licensed by REALTOR® members of The Canadian Real Estate Association.